

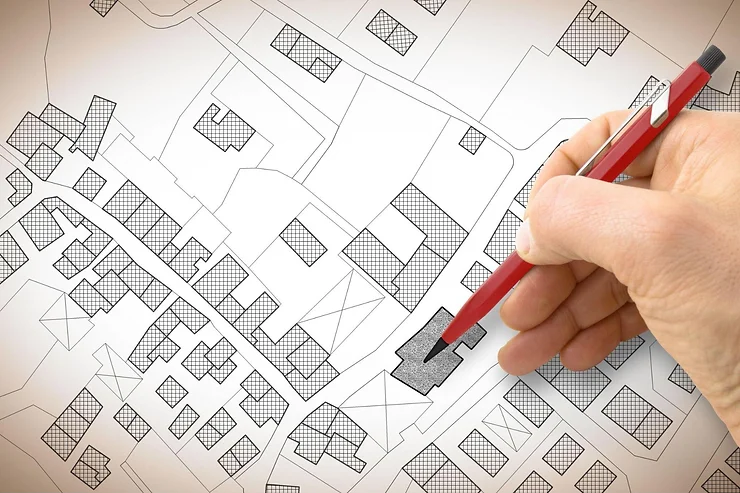
What Is a Floor Plan Survey and When Should You Commission One?
A floor plan survey is a precise architectural mapping process that records the exact internal layout, dimensions, and structural features of a building. Whether modifying a residential home or managing a commercial property, having scale drawings ensures that design...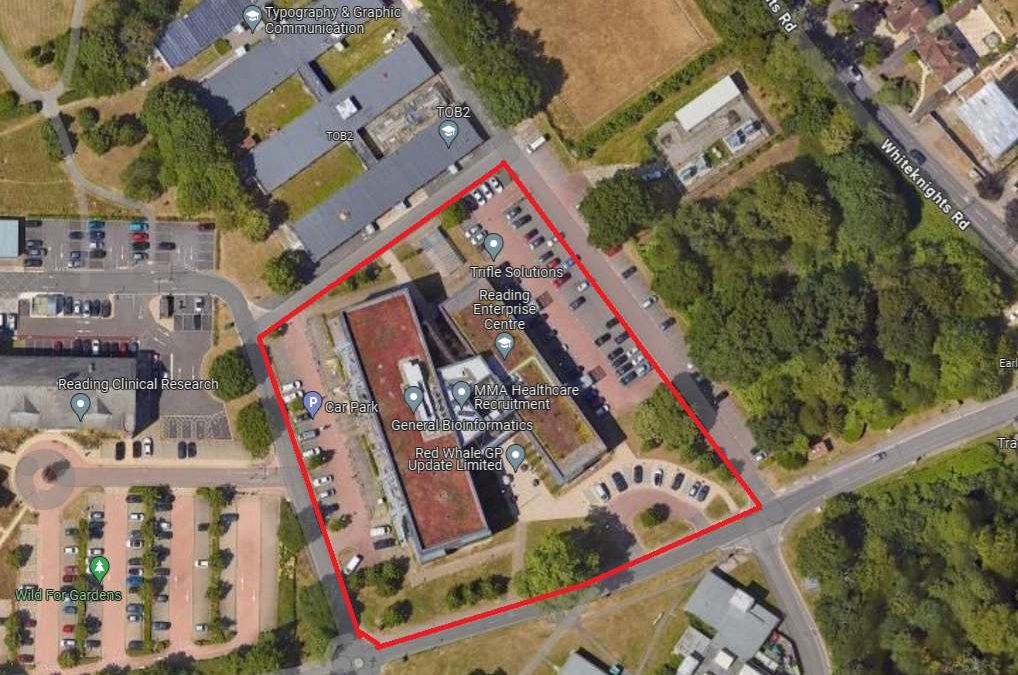
How Can a Point Cloud Survey Improve the Accuracy of Architectural Drawings?
Architectural renovations and retrofit projects across the UK often suffer from inaccurate floor plans and outdated hand measurements. A point cloud survey addresses this by using 3D laser scanners to capture millions of precise data points across a physical structure...
What Is a Setting Out Survey and When Is It Needed on a Construction Site?
Setting out surveys form the vital bridge between architectural blueprints and the physical reality of a UK construction site. By transferring two-dimensional design coordinates directly onto the ground, this process guarantees that every build element aligns...
How Can Drone Surveys Speed Up Large-Scale Site Inspections?
Large-scale site inspections across UK construction, infrastructure, and commercial sectors traditionally require extensive manual labour and time-consuming physical walk-throughs. Deploying unmanned aerial vehicles can significantly speed up this process by capturing...
How Often Should Commercial Properties Be Resurveyed for Accurate Building Records?
Maintaining up-to-date building records is essential for effective asset management across commercial property portfolios in the UK. Physical structures change over time through ongoing alterations, tenant fit-outs, and general wear. Establishing a regular schedule...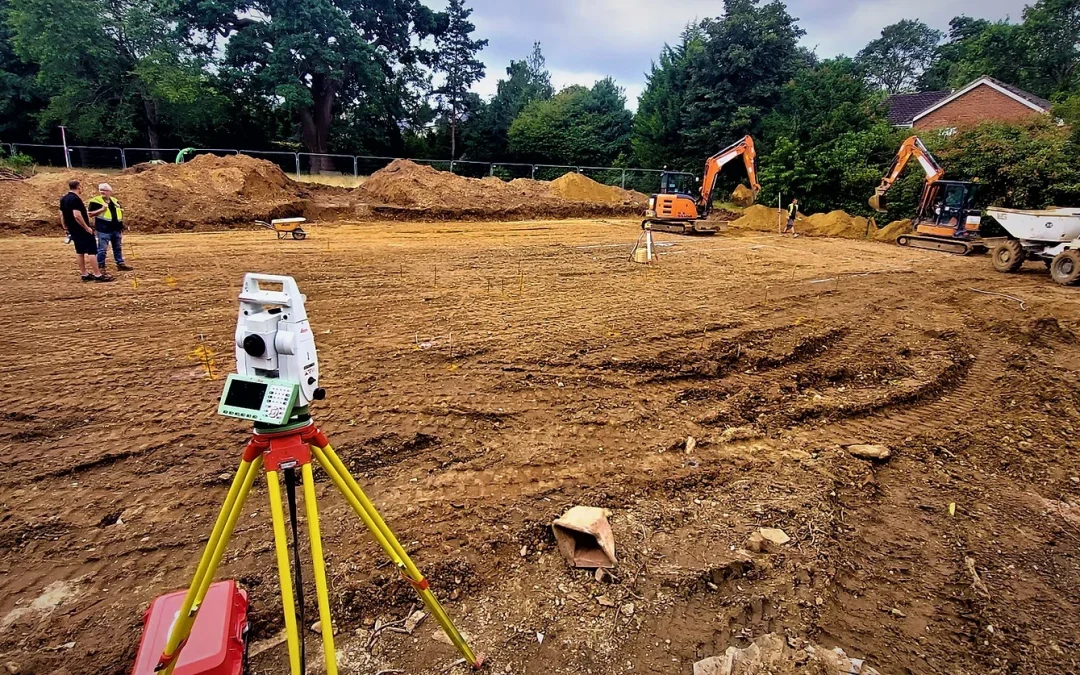
Who Is Responsible for Arranging a Survey Before Commercial Property Renovations?
Planning commercial property renovations in the UK requires legal clarity regarding structural assessments and statutory compliance obligations. Establishing which party bears primary responsibility for arranging preliminary surveys helps avoid costly contractual...
How Can an Existing Conditions Survey Prevent Costly Design Changes?
Refurbishing or expanding UK properties requires an accurate understanding of the original structure before architectural design begins. Commencing a construction project without precise spatial data often leads to budget overruns and unexpected structural clashes. An...
What Is the Difference Between a GPR Survey and a Utility Survey?
Before breaking ground on any UK construction site, achieving a precise understanding of the subsurface environment is an essential part of project planning. Project managers and developers frequently confuse Ground Penetrating Radar (GPR) surveys with comprehensive...